top of page
Huge Patio - 10150 Barrel Racer.jpg


Offered at $998,900​​

 2,896 Sq. Ft. NextGen home on .84 acre

5 bedrooms, 4 Baths, 3-Car Tandem Garage

10150 Barrel Racer Dr.

Multi-generational living meets wide-open space on this .84-acre South Reno corner lot.

Anchor 1
2 Entrances - 10150 Barrel Racer
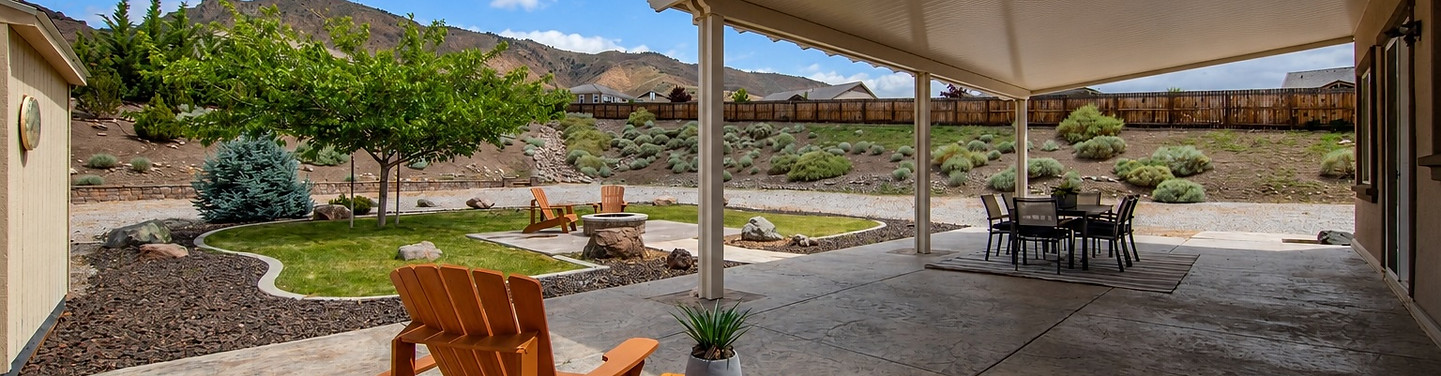
Huge Patio - 10150 Barrel Racer
Firepit - 10150 Barrel Racer
Yard Views - 10150 Barrel Racer
Kitchen - 10150 Barrel Racer
Cozy Living Room - 10150 Barrel Racer
Kitchen to Patio - 10150 Barrel Racer
Large Island - 10150 Barrel Racer
Living Room to Kitchen - 10150 Barrel Racer
Living Room - 10150 Barrel Racer
Great Room - 10150 Barrel Racer
Kitchen to Living Room - 10150 Barrel Racer
Island - 10150 Barrel Racer
Granite counters - 10150 Barrel Racer
Upstairs Hallway - 10150 Barrel Racer
Upstairs Laundry - 10150 Barrel Racer
Upstairs Guest Bath - 10150 Barrel Racer
Storage - 10150 Barrel Racer
Large Kitchen - 10150 Barrel Racer
RV Parking  - 10150 Barrel Racer
Privacy - 10150 Barrel Racer
Primary Suite - 10150 Barrel Racer
Formal Dining Room - 10150 Barrel Racer
Large Dining - 10150 Barrel Racer
Primary Shower - 10150 Barrel Racer
Primary Closet - 10150 Barrel Racer
Primary Bedroom - 10150 Barrel Racer
Primary Bath - 10150 Barrel Racer
Primary  - 10150 Barrel Racer
Mountain Views - 10150 Barrel Racer
Side Yard - 10150 Barrel Racer
Shed - 10150 Barrel Racer
Main Floor Guest Room - 10150 Barrel Racer
Large Lot - 10150 Barrel Racer
XL Lot - 10150 Barrel Racer
Kitchenette - 10150 Barrel Racer
In-Law Suite Living Room - 10150 Barrel Racer
In-Law Suite - 10150 Barrel Racer
In-Law Entry - 10150 Barrel Racer
In-Law Kitchen - 10150 Barrel Racer
In-Law Laundry - 10150 Barrel Racer
In-Law Bedroom Closet - 10150 Barrel Racer
In-Law Bedroom - 10150 Barrel Racer
In-Law Bathroom - 10150 Barrel Racer
Guest Room 5 Closet
Guest Room 4 - 10150 Barrel Racer
Gathering Space - 10150 Barrel Racer
1st Floor Guest - 10150 Barrel Racer
Entry - 10150 Barrel Racer
Full Bath 1st Floor - 10150 Barrel Racer
Dining Room - 10150 Barrel Racer
Huge Patio - 10150 Barrel Racer
Front - 10150 Barrel Racer
Front Patio - 10150 Barrel Racer
Firepit - 10150 Barrel Racer
Garage  - 10150 Barrel Racer
Drone - 10150 Barrel Racer
Covered Patio - 10150 Barrel Racer
Big Lot - 10150 Barrel Racer
Backyard Space - 10150 Barrel Racer
Back of Home - 10150 Barrel Racer
Backyard - 10150 Barrel Racer
4th Guest Room - 10150 Barrel Racer
5th Guest Room - 10150 Barrel Racer
0.84 Acre - 10150 Barrel Racer
2 Entrances - 10150 Barrel Racer
Drone of Lot - 10150 Barrel Racer
Yard Views - 10150 Barrel Racer
Front with Big Side Yard
Anchor 3
Anchor 2

Big lot. Big flexibility. Big opportunity.

Set against the dramatic backdrop of the Virginia Foothills, this next-gen home is positioned on a sprawling .84-acre corner lot with expansive RV parking, double-gate access, and room for all the toys. Located in the highly sought-after South Reno neighborhood with no HOA, this thoughtfully designed property offers 5 bedrooms, 4 bathrooms, a tandem 3-car garage, and a highly flexible floorplan ideal for multi-generational living.

The private NextGen suite features its own separate entrance from the driveway, a bedroom, full bath, stackable washer/dryer, kitchenette with refrigerator, and sliding glass door access to the patio — perfect for extended family, guests, rental income potential, or a private home office setup.

Inside the main residence, the spacious kitchen is designed for gathering with granite countertops, a massive center island, abundant cabinetry, and seamless flow into the dining and living spaces. The great room opens directly to the backyard and huge covered patio, creating easy indoor-outdoor living. A convenient downstairs bedroom and full bath provide additional flexibility for guests or multi-generational needs. Throughout the home, plantation shutters offer both privacy and elegance.

Upstairs, the spacious primary suite captures beautiful mountain views and offers a relaxing retreat complete with dual sinks, a soaking tub, walk-in closet, and generous natural light. Two additional upstairs bedrooms, full guest bath with dual sinks, and a second laundry area add even more convenience.

The backyard is designed for both entertaining and everyday enjoyment with a massive covered patio, a central firepit patio area, storage shed, and abundant usable outdoor space rarely found this close to South Reno conveniences. Enjoy easy access to nearby trails, parks, Damonte Ranch amenities, and highly regarded South Reno schools, all while benefiting from a neighborhood with no HOA, only a low quarterly LMA fee.

Anchor 4
Anchor 6

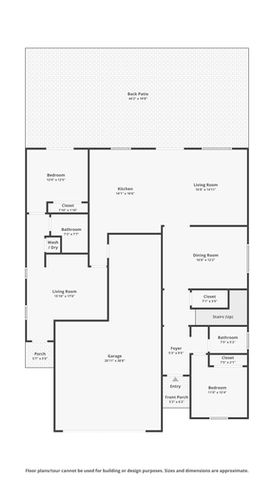
ESTIMATED Floorplan
Buyer to mesure for accuracy
Anchor 5
1-floor-1.jpg
1-floor-2.jpg
Dickson Realty
call or text 775-525-1528
Amanda and Scott Headshot.jpg

"Real Estate will be one of biggest investments of your life. Not just on your bank account, but in your soul. Owning a home has the profound ability to fill your heart with pride, love, and joy."                                     Amanda Gunter
                                      Gunter Real Estate Group


Do Not Underestimate the Importance of the RIGHT Realtor®. . .

bottom of page