


 |  |  |  |  |
|---|---|---|---|---|
 |  |  |  |  |
 |  |  |  |  |
 |  |  |  |  |
 |  |  |  |  |
 |  |  |  |  |
 |  |  |  |  |
 |  |  |  |  |
 |  |  |  |  |
 |  |  |  |  |
 |  |  |  |  |
 |  |  |  |  |
 |  |  |  |  |
 |  |  |  |  |
 |  |
A Modern, Luxury Home as Exceptional as it's Setting.
Premier Rancharrah Location
-
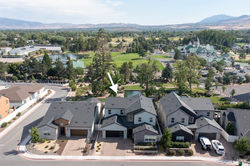
Located on coveted “Model Home Row”
-
Built in 2023
-
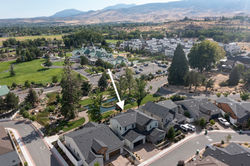
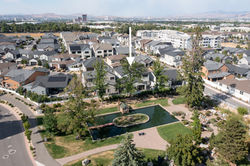
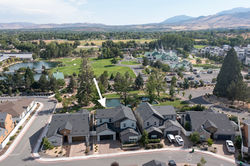
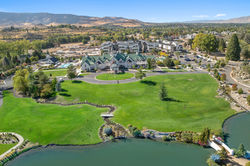
Premium view lot overlooking Reflection Pond and adjoining greenbelt
-
Historic setting connected to the former Harrah estate
-
Backyard gate provides direct access to scenic community open space
-
Short, picturesque walk to The Club at Rancharrah
-
Open views toward Reflection Pond, the clubhouse and surrounding mountains
Interior Highlights
-
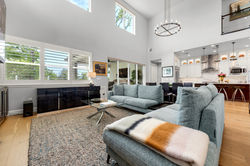
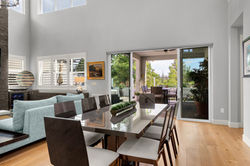
Soaring great-room ceilings
-
Floor-to-ceiling stacked-stone fireplace
-
Expansive upper windows with abundant natural light and greenbelt views
-
Large sliding glass doors opening to the covered patio
-
French oak flooring throughout the main living areas
-
Glass-paneled staircase with black posts
-
Custom millwork beneath the staircase with illuminated display niche
-
Plantation shutters on lower great-room windows and bedroom windows
-
Motorized shades on upper windows and sliding doors
-
Custom dog door
Gourmet Kitchen
-
White cabinetry
-
Oversized quartz island with generous workspace and seating
-
Full-height quartz backsplash
-
Illuminated glass-front upper cabinets
-
Viking rangetop
-
Built-in KitchenAid refrigerator
-
KitchenAid microwave and double ovens
-
Stainless-steel appliances
-
Three glass pendant lights
-
Matte-black fixtures
Home Office
-
Full-height glass entry door
-
Custom built-in cabinetry
-
Lower cabinet storage
-
Illuminated display shelving
-
Private workspace with natural light
Primary Suite
-
Main-level primary bedroom
-
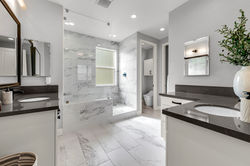
Spa-inspired primary bath with Kohler Smart Toilet
-
Expansive walk-in shower
-
Floor-to-ceiling marble-look tile
-
Oversized rainfall showerhead
-
Handheld shower sprayer
-
Matte-black fixtures
-
Recessed shower niche
Guest Accommodations & Upstairs Living
-
Second main-level en-suite bedroom
-
Walk-in closet
-
Guest suite positioned in a separate wing for added privacy
-
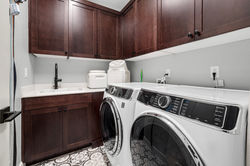
Nearby laundry room and powder bath
-
Two additional upstairs bedrooms
-
Full upstairs guest bath
-
Loft-style family room
Outdoor Living
-
Professionally enhanced landscaping
-
Partially sunken Master Spas hot tub
-
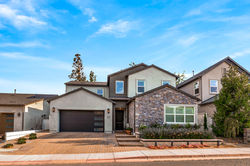
Irrigated tiered planter boxes in front
-
New plants, shrubs and trees
-
Paver steps from driveway
-
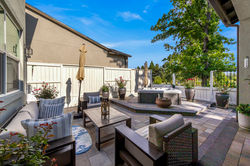
Expansive paver patio
-
Multiple outdoor dining and conversation areas
-
Covered patio
-
Mature trees and landscaped garden beds
-
Iron view fencing
-
Low-maintenance artificial turf in side yard
-
Decorative river rock
-
Italian cypress trees for added greenery and privacy
The Club at Rancharrah Amenities
-
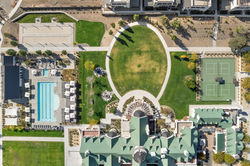
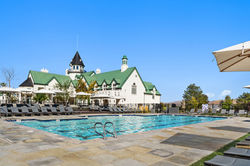
Resort-style swimming pool
-
Poolside cabanas
-
Full-service spa
-
Nail salon
-
Fitness center
-
Group fitness classes
-
Sauna
-
Steam rooms
-
Pickleball courts
-
Bocce courts
-
Nineteen 57 dining and cocktails
-
Year-round social gatherings and seasonal events
Nearby Lifestyle & Convenience
-
The Village at Rancharrah restaurants
-
Boutique shopping
-
Wellness destinations and services
-
Minutes from grocery stores and additional dining
-
Convenient to Bartley Ranch Regional Park
-
Easy access to Reno-Tahoe International Airport
-
Convenient access to Mt. Rose and Lake Tahoe
ESTIMATED Floorplan - Buyer to measure for accuracy
